Tuesday, May 13, 2014

Our Dreamy Bungalow {The Hall}

It may seem silly to do a post on the hallway and stairs of our home, but…

::shrug::

Oh, well. I love our stairs and hallway.

So here it goes.

Not much to look at, granted. Though still, beautiful original floors, and banister (above the landing), five panel doors, glass knobs, charm. The stairwell goes all the way up to the top of our house, so it is very, very tall and gives it a spacious feeling even though the staircase is pretty narrow itself.

(It is so tall, in fact, that my husband who is not normally afraid of heights in the slightest, has refused to repaint our hallway for me even though I have always been sort of "meh" about the color we chose.)

But, I am getting ahead of myself.


Some of the top part of the left wall was added when our second bathroom was put in sometime in the past. We are pretty sure, based on plaster and drywall differences, flooring, etc. that there was just originally a large open landing upstairs where our second bath and the upstairs linen closet now reside.


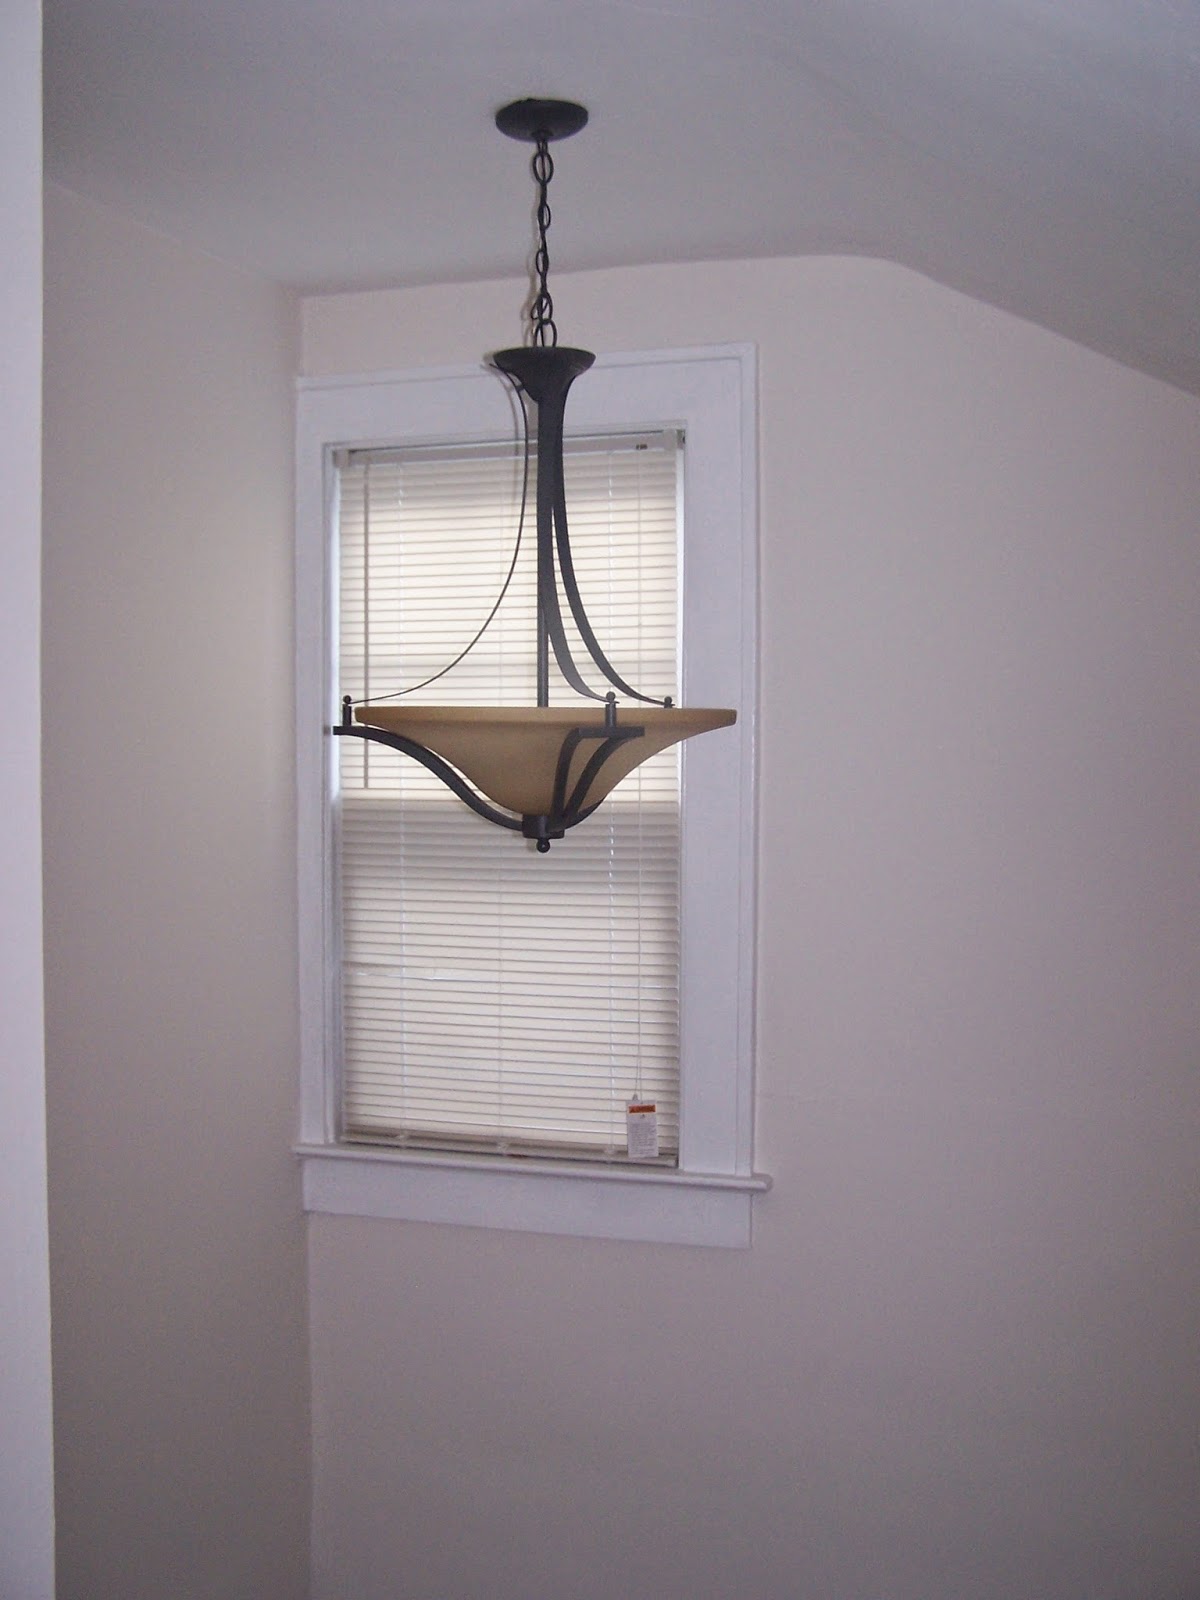
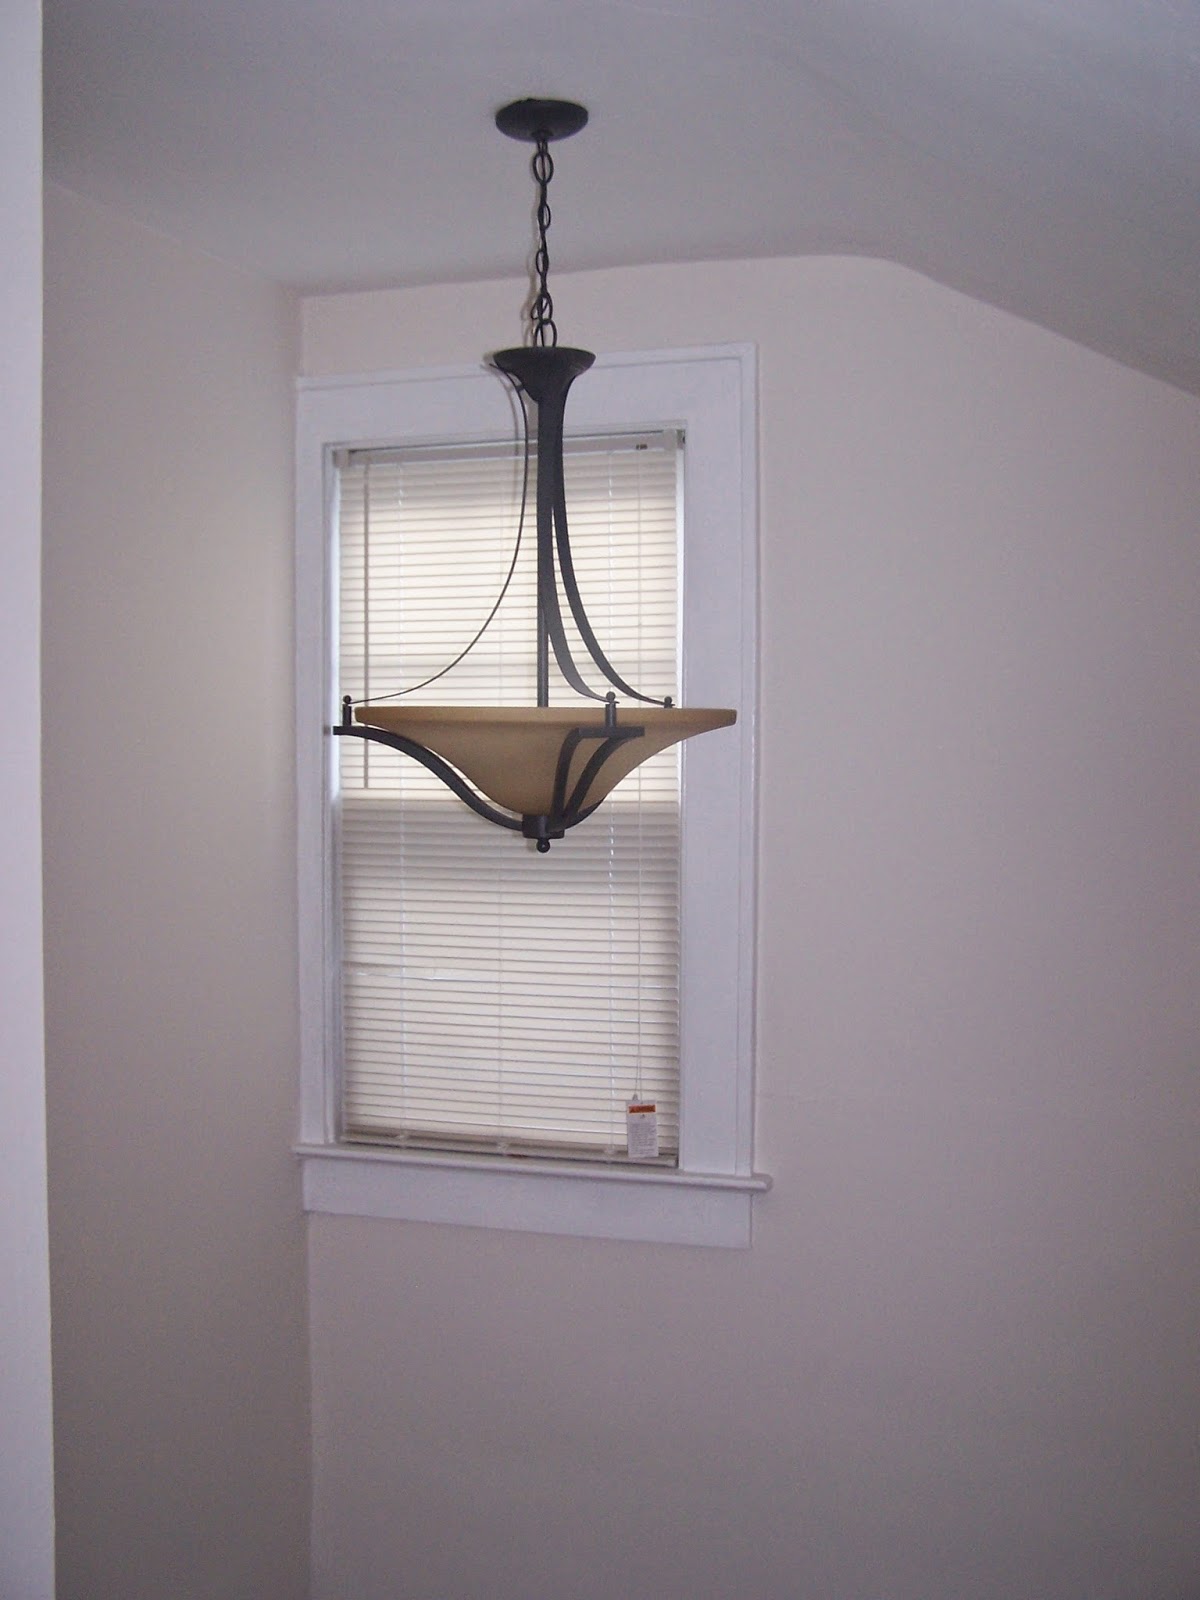
Their choice in light fixtures was, well. Not the same as ours.

So we painted, and as we added memories (and family members) we added photos.


True story - these were the first photos I every hung…
because the nails were already there. 
FATE.


We quickly learned to use Command strips rather than nails on plaster walls.


Then we removed the blinds from the window, because - blinds? Not functional at 10 feet above you. We always meant to increase the privacy (but retain the light) by hanging a nice stained glass piece in front of it…but we never could find one that was just right.

…and then we replaced all the lights.


Ultimately, it's still a hall and stairs.
It's just ours now.

Theirs……&……Ours


Evelyn Rae is 2.5, Liam is 15 months

…and little details like this from our hallway were what sold us on this house.


Monday, May 12, 2014

Ode to Our Dreamy Bungalow {Dining Room}

My only request for this whole "let's buy a house" thing (besides a yard for the dog, and a good neighborhood that I wouldn't fear for my life in while he was away on deployment…which then of course meant my beloved husband had to raise his, I mean, "our" price range…oh and an extra bedroom to house my sister), the ONLY thing I wanted was a dining room big enough to extend our table.

I love my table. It is the perfect size and extends into a square that seats 8 people and it was the very "real" first thing I bought by myself with my "big girl" job money.

Anyways. When I walked into this house I LOVED the dining room. The hubs thought it wasn't going to be big enough for the table, but it was by far the biggest dining room we had seen. Then, I saw the chandelier and 9 10 foot ceilings and picture rail and my whole heart was pumping like crazy. Yes, yes, yes.

All that…when originally, it looked like this.


I don't know why these photos are so terrible and blurry, I was probably running through the house "Real World" style when the roommates move in and see it for the first time... 

I was so, so in love.


In any case, I convince A that the dining room was way bigger than he thought, it was just filled with tiny furniture and so many random plants.

We moved in and I triumphantly sent him this cell phone (pre-iPhone) photo while he was on deployment, amidst boxes and ladders and unpacking and all.


SQUARE TABLE!

And, it remained that way for a while.

Until we filled the room with all sorts of other furniture.


We still pull it out to a square if we have a big group over, but with the piano and the hutch to the right, it's easier to keep it smaller for every day use. Which yes, caused me infinite sadness at first. Mainly because I know I will probably not have the opportunity to have it extended all the way out again for a while. Thanks Navy Housing. ::eye roll::


Though this room hasn't changed much throughout the time we've lived here, I have done a bunch of projects. The first was updating the chandelier a bit - I made the lights sit a bit lower, sprayed the stick parts silver, redistributed the hanging crystals, removed the hurricanes that obviously didn't belong, and used round bulbs instead of candlelight looking ones. And not too long ago I made that growth chart, which conveniently also highlights how tall those ceilings are. And one of my most popular projects ever…my wine rack.


Bonus! Hangry baby being fed in the kitchen…and the begging dog that is ever-present for meal time.

I am super sad to be leaving this room behind. Mainly because we truly will be leaving almost everything in it behind in storage. Neither of those hutches or piano are going to make the cut for the trip to Japan, but I LOVE THEM and will not part with them, so to storage they go.

Let's review.

Theirs:


Ours:


Theirs:


Ours:


Theirs:


Ours:


Theirs:


Ours:


We've hosted countless family dinners here, big and small, parties, play groups, holidays and coloring sessions. When it comes down to it, it really is the center of our home - which isn't all that surprising for us food-minded folks. Just like everything about this house, I find it comforting and reassuring, and will miss it greatly. 


Evelyn Rae is two and a half, Liam is fifteen months old

…and the kids love this room too. Mainly because it means food. All the time.

Thursday, May 8, 2014

Ode to Our Dreamy Bungalow {The Living Room}

I think Im going to take this showcase room by room. Who knows, maybe I'll decide to combo up some rooms together along the way. You'll just have to wait and see. I know you are in total suspense.

As a reminder, I once posted these floor plans…which I think will probably be quite useful for reference.


They are, of course, not to scale, and some of the rooms have changes since I made them…for example, "Ashley's room" became our room, etc. But anyways. I had them, so here they are.

As you can see, our Living Room spans the whole width of our house. It is a gloriously large room and the very first thing that struck me when I walked into the house.

History lesson time! It turns out that there used to be a 5th bedroom in our house. Seeing as it was built in 1927, this makes sense, but I am super glad that along the way someone decided to bust out a wall and make a bigger living room.


You can see where the wall originally was here, and the entrance was the door that is now a closet in our hallway (the arrow). Fun! History lesson complete.

In any case, once upon a time our Living Room looked like this.


To the left


To the right


It was set up sort of awkwardly with lots of seating space, but not much definition. I had grand ideas of what I wanted to do, but had to wait a while for them to come to fruition. The Joes (we bought the house from two such friendly and welcoming men named Joe and Joe) didn't have any children, so they used the back bedroom as a TV den of sorts, so this room really just was for sitting. We, on the other hand, needed a functional layout for a television and living space.


First, we painted it green (the same color as the dining room). I striped down the dinky little mantle, stained it to match the rest of the woodwork (it was painted tan before) and painted the brick white. I actually hate the idea of painting brick unnecessarily, but this was ugly flat, red brick. Painting was necessary. Then - we bought a green couch, so decided to paint the room blue. This blue was entirely too blue.

But…


Then we found the perfect blue, painted the brick gray and built out a mantle for better proportions.


On the other side of the room, we repainted the bookshelves, installed new hardware on the cabinet doors, built in shelves underneath the window/TV area, and I sewed a little valance for that window. 


As far as the layout is concerned, we split the room using a sectional sofa, so that we have two defined seating spaces, and a nice little entry area between my new little nook next to the door and the console table behind the sofa.


Funny story. Right when you walk inside the door we have a double light switch. The first switch is for the porch light. And the second…

…well the second we could never figure out. When they knocked down the wall for the bedroom, they also dropped the ceiling to hide the support beams. So, we always sort of figured that there had been some sort of overhead lighting that the switch belonged to hidden somewhere up in there. 

…but then. Legitimately like a month ago. I was sitting on the floor with the kids in front of the fireplace. And a ball rolled underneath the bookcase to the left of the fireplace. Lo and behold - there, tucked all the way in the back, was an electrical socket that we never knew existed. The socket and plate were the EXACT same color as the wall and it is super dark under there! 

Guess what it was connected to? Yup. That's right. The second switch.


To which this lamp is now connected.

So, let's review. 

Theirs:


Ours:


 Theirs:


Ours:


Theirs:


Ours:


True to its name, this room has been used for living. Both of our  kiddos have taken their very first steps in here. We've watched more movies than I could count. Almost every single one of my bump series photos for both kids was taken in front of that fireplace. It has been decorated for every holiday. Snuggles, races, naps, late night nursing sessions, late night drinking sessions, birthday parties and plenty of messes.

It is a room made for living, and we have done just that, here, in our Living Room.


Evelyn Rae is two and a half, Liam is fourteen months old (for one more day)

…and considering how much I disliked that fireplace originally, I sure am going to miss it now.