Tuesday, June 3, 2014

Our Dreamy Bungalow {Liam's Room}

Onto Liam's Room!

I have, of course, given a tour of this room when it looked very, very similar to right now, over on this post when I first made it into the nursery. If you want to see more detailed shots of my pride and joy, first triumph with a sewing machine, crib bedding - look there.

When we bought the house, this room seems like a tiny afterthought to us. It is in between the other two and is definitely smaller than the anchoring rooms on either side of the floor.


Though, let's be honest, it was probably an afterthought to us, because it was styled as one? Random sofa and two arm chairs…no lighting or decor. Definitely an afterthought.

When we first moved in, this room became the "Man Room"

…and I have no photos of it? Or can't find them in any case. We painted the walls some dark tan color, and accented with navy blue and we had a TV, an Xbox and a Lazy-boy recliner in it…and that was essentially it. A place for the husband to play his video games in peace.

Naturally, when we found out we had kiddos coming along…his room got nixed.

Sorry, hubs.


The room looks fairly similar to the first version of the nursery, though I changed a few things when Liam arrived, and we have added more storage to accommodate the growing amount of toys from two kiddos.

One of my first projects after Liam arrived was this mobile above the dresser (at the time it was a changing table as well, though he got moved to the floor for diaper changes pretty early on because he was such a wiggly thing). When this was Evelyn's room, I had a flower wreath mobile hanging above the table that my friend Lisa had lovingly made for her girls and delivered to me when Evelyn arrived.

This, again, was one of those awesome free projects that just sort of came to me. I had wire, an embroidery hoop, this neutral yarn to wrap it in and precut squares of card stock that had colors on both sides. So, during nap time one day, I turned all that into this mobile. The pinwheels actually spin, which is the part that gives me the most pride…because I am a dork.


We added this shelving unit not too long ago, shortly after Liam's birthday. This one was a hard choice for me, because I loved how open and clean the room felt before and I was sure that putting something like this here would wreck that feeling - it totally doesn't. Still tons of open floor space for playing and all his fun toys are within reach. We bought the shelf that matches the bookshelf that was already in the nursery, and we may buy another piece before we head to Japan as we think they might come to live in our living room.


My lovingly handmade crib bumpers have a new life these days as teething guards. They get the job done, though it causes me so much sadness to see them abused this way. If only my little pregnant seamstress self had known how destructive kiddos actually are in real life. Sigh. The crib skirt is also totally hidden now that the mattress is down as low as it can go. Oh, the sadness.

Perchance there will be some other sweet baby to enjoy my sewing skills…and subsequently help destroy them further.


I also made this little hook system for Liam not that long ago. When Evelyn switched rooms, the shelf that I made for her went along with her, so this space was strangely empty. I didn't know how to style a self with a mason jar for Liam, and then this idea occurred to me. It cost like $10 to whip this guy up one day in the garage. I did it while I had stains and brushes and such out for the kitchen counters anyways, so it was a nifty side project.

It hangs right over Liam's fantastic little PB Kids Anywhere Chair. We love these dang things, and the kids do too. I also love coming up the stairs and having my little man sitting in this chair, reading a book as the very first thing I see.
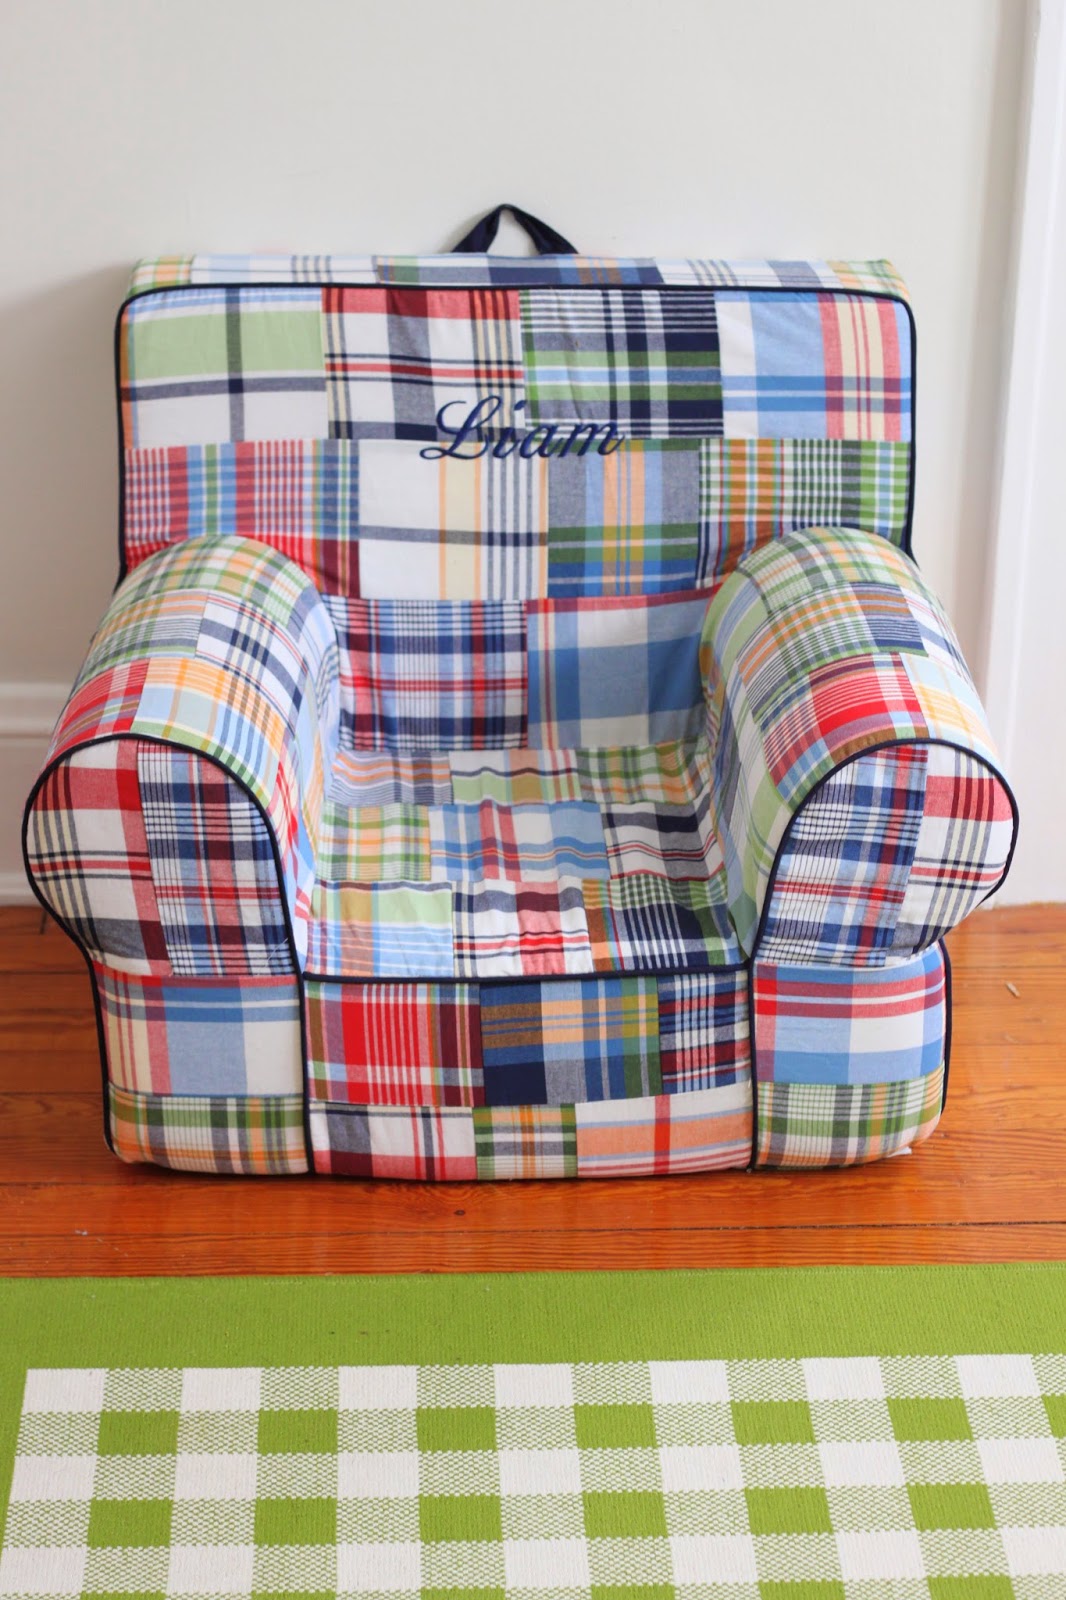

I just love his little room, too. I have spent so much time in this room rocking and cuddling and changing and reading and playing with my sweet babies.

This afterthought of a room, may be the room I will miss the most of all.


Theirs


Ours


Evelyn Rae is 2, Liam is 15 months

…and I may have just shed a little tear thinking about this room. Sniff.

Monday, June 2, 2014

Our Dreamy Bungalow {Evelyn's Room}

I still have a few rooms to show you from downstairs, and meant to complete those before moving upstairs, but alas, the photos are nowhere to be found on my computer - and I am currently mid-flight on my way to Atlanta (blogging from the sky! We are living in the future! Woo!).

So, I shall share the upstairs with y'all. Starting with Ev's Room.

Her room was at first the "master" bedroom (though all our bedrooms are roughly the same size because master suites didn't exist in 1927, y'all), and when we bought the house it looked like this:


…it was sort of a random storage/guest room/office? The Joes clearly needed a LOT of office space as there was also a huge desk with computer down in what is now our guest room as well.

In any case, I fell in absolute l-o-v-e with the windows in the front of the house. Three windows? Swoon. I could just picture myself waking up every day to sunshine coming in slowly through those beautiful windows, reading in front of them…ahhh. Perfection.

And for a while, this was our room for just that reason.


It had many configurations and a spinning wheel of furniture in it, but this is what it looked like last, right before Evelyn moved into it.

..and then, well and then this Momma went a little Pinterest/crafty/sewing crazy when it came time to make Evelyn a big girl room.


Her bed was made by my dad for my sister and I when we were little (there is a matching one stowed underneath her bed right now), the dressers were also in our room growing up, and used by my dad and aunt growing up before that. I fitted them with new antique handles from a shop right outside of our neighborhood.

I sewed the curtains and pillows, painted the carpet and made the fabric shades.


I made the "chandeliers" for her and sewed the poof ottoman - I definitely need to make Liam one of his own because it is a fan favorite.


A little girl's room, filled with all of her favorite things.


Ok, maybe filled with her favorite things, and my favorite things.


"She had a lively, playful disposition which delighted in anything ridiculous."
Pride and Prejudice

"I am not afraid of storms, for I am learning to sail my ship."
Little Women


I made the "window" for her kitchen from the old bathroom vanity door that we were discarding after renovating the bathroom. It was a quick project and pretty much free. My favorite kind.


My Norfolk print for my Norfolk girl.


Theirs/Ours


Evelyn Rae is two and three quarters, Liam is alllllmost 16 months

…and I love her room. Love it.

*note - midair wifi is like the slowest thing ever so my pictures didn't upload in time. I am actually publishing this from the ground. Whomps.*

Tuesday, May 27, 2014

Our Dreamy Bungalow {Kitchen}

Now that I have taken a week off, ahem, time to get back to our house tour! I was trying to figure out how to go about this next reveal, since it was our most recent and probably biggest project - the Kitchen.

This one is going to be filled with a bunch of photos, but not any of the "hows". I'll do a different post on all the things we did to get the kitchen to this point and how we did it ourselves…and I'll include a LOT more close ups of the final result in that post.

When we bought the house…it looked like this.


That laminate that *looked* like butcher block had me fooled when I originally saw it on the listing photos. Alas. Laminate. Same thing on the backsplash.


We're pretty sure that the Joes are the ones that painted these cabinets before they listed it. They looked freshly done when we bought the house.


No leg holding up the side of this desk. Weird right?

I moved into the house absolutely raring to go on updating the kitchen, all my HGTV watching ideas going like gangbusters.

…and then I realized that houses, you know, cost money. Whomp.

So, it got pushed to the back burner.

In the meanwhile, we painted the kitchen a bright and sunny yellow and made some small changes.

**I took all these photos when we were getting ready to tear everything out, so don't mind the mess.**


New pendant light above the sink, new curtains…


 My refinished hutch found a good home, I took down the awkward shelves on the wall to the right of the desk, and added a leg onto the edge of said desk.


We took advantage of the vertical space to store glassware, etc.


…and then, well. I still wasn't happy with it. 

Especially once I embarked upon my current career and spent so.much.time. in this room. The yellow wore on my after a while, and the laminate continued to mock me with its presence.


It was such a weird choice. The dark brown outlets and light switches were so…not me. And then the paint on the cabinets started to bubble and peel, because whoever painted them the first time did not take the time to do it correctly.

Sigh.

I dreamed and schemed about all the giant total overhauls I would do…if we were going to live in this house forever, that is.

Fast forward two years, and I finally convinced my husband to pull the trigger on a mini renovation. You know, just in time for us to move. When I say mini, I mean that we didn't really change the layout, we just upgraded some things.

Still, at least I got to enjoy it for the time being.

Because, spoiler alert - I am in absolute love.


New hardware, repainted cabinets (the right way) and actual butcher block countertops.


New faucet and white toe kick and molding.


I just love it. 

So, so much.

(I also love that we spent under $1,000 on this whole thing.)


Theirs 


Ours


Evelyn Rae is 2 and 3/4, Liam is 15 months old

…and i just love my little desk so much now. I have written most of my recent blog posts from there…which I never would have wanted to do in the old kitchen.